How to Plan Furniture Layout in a Small Apartment
In a small apartment, what you decide first matters more than where you place the furniture. This guide walks you through planning furniture placement in stages: defining the room's purpose, securing movement paths, and then considering storage and sightlines. Following each step will help you build a layout framework that lets you live comfortably even in a small room.
By 홈 핏 가구 Editorial Team Published Reading time: about 7 min
Key Takeaways
-
Route first Before placing furniture, secure the spots for doors, windows, and walkways first.
-
Height control Arranging low furniture as the centerpiece makes even a small space feel open.
-
Plan check Sketching several options on a paper plan can reduce mistakes in the actual layout.
Define the room's purpose first
Before you begin arranging furniture, please decide what the space is meant for. Even in an apartment of roughly 15 pyeong, the furniture you need differs greatly depending on whether the living room is for relaxing and watching movies or for remote work and reading. Once the purpose is clear, you can tell which furniture is essential and which is merely nice to have.
When defining the purpose, it helps to think about when you spend the most time in the space during the day. If the family gathers for dinner for long stretches, the dining table and chairs come first; if you spend a lot of time relaxing alone, comfortable seating becomes the center. Narrowing the main activity to one focus lets the other pieces find their place naturally without getting in its way.
If one purpose is hard to settle on, list the primary and secondary functions separately. For example, if you mainly relax in the living room but occasionally need a work desk, choose a foldable or movable desk. Setting priorities for these uses in advance greatly reduces the time spent wondering where to put each new piece of furniture.
Translating furniture sizes into actual dimensions
Once the purpose is set, the next step is to translate furniture sizes into real dimensions. Choosing based only on photos or impressions from a showroom often leads to pieces that turn out larger than expected and block movement once placed at home. The most reliable starting point is to confirm the width, depth, and height of each piece and mark them at the same scale on a floor plan of your home.
When transferring measurements, account for clearance space as well as the furniture itself. Sofas and beds need depth to sit or lie down, and cabinets with drawers or doors need extra room for the doors to swing open. If you leave out this clearance, a layout may look right on paper, yet in reality doors will catch or chairs won't be able to be pulled out.
When recording measurements, please also mark obstacles such as wall protrusions, door frames and outlet locations. In small apartments, wall length is often shorter than expected because of extended balcony structures or built-in fixtures. Noting these details in advance will reduce trial and error when fitting furniture sizes to the actual space.
Securing Entry Door and Window Pathways First
Before placing any furniture, secure the pathways that connect the entrance and windows. In a small home, it quickly feels cramped if the way from the entryway to the living room, or from the living room to the kitchen or bathroom, becomes blocked. It's best to first draw the walkway lines based on the direction each door opens and the width needed to stand in front of it and move.
It's wise to keep the area in front of windows clear for ventilation and natural light. A large piece of furniture by the window not only blocks sunlight but also makes it awkward to open and close the window or handle the curtains. Limiting items there to light, easily moved pieces, such as a low shelf or a plant, will make the space feel much more open.
Once the pathways are secured, decide furniture placement based on those lines. The key is to maintain the minimum width needed for one person to pass, and if two people need to walk side by side in a section, it's safer to allow a little more room. When pathways are set first, furniture naturally gets pushed toward the walls or corners, keeping the center of a narrow room open.
- Check the width of the main route running from the entryway to the living room first.
- Mark the direction each door opens and the clear space in front of the open door.
- Keep large furniture away from the area in front of windows for ventilation and light.
- Allocate a wider separate space for sections where two people need to pass.
How to Align Storage Furniture with Walls
Storage furniture should be aligned with the walls so the space looks tidy. In small apartments, even small gaps between pieces can be useful, so measure the wall length and furniture depth first. Deep cabinets can easily narrow walkways, so check how far the furniture projects from the wall. Also be sure the door panels don't catch on the furniture when opened and closed. If placing the piece flush against the wall is difficult, choosing furniture with raised legs can make the floor appear more spacious.
The direction a cabinet door opens and the distance drawers pull out are also part of the layout. Testing how much room people have to pass when a door is open by marking it on the floor with tape makes actual usability easy to gauge. Corner storage that fits a wall corner lets you use space that is otherwise easily wasted. Tall, vertical cabinets are safer when anchored to a wall to reduce wobbling. Sorting items by height, with frequently used things at hand level and seasonal goods on upper shelves, will also keep daily movement tidy.
When aligning storage furniture with walls, it's also good to check the locations of outlets and heating pipes. If furniture blocks an outlet, it becomes inconvenient to use power, so leave that spot clear in advance. Matching the wall height with the gap at the top of the furniture lets the eye flow naturally and reduces a sense of confinement. Finally, after placing the furniture, open the doors fully and pull out the drawers to check that everything is within easy reach in practice.
- Measure the wall length and furniture depth first
- Check the door opening direction and clear space
- Place furniture away from outlets and pipe locations
- Keep frequently used items at hand-level height
Reducing Visual Blockage with Low Furniture
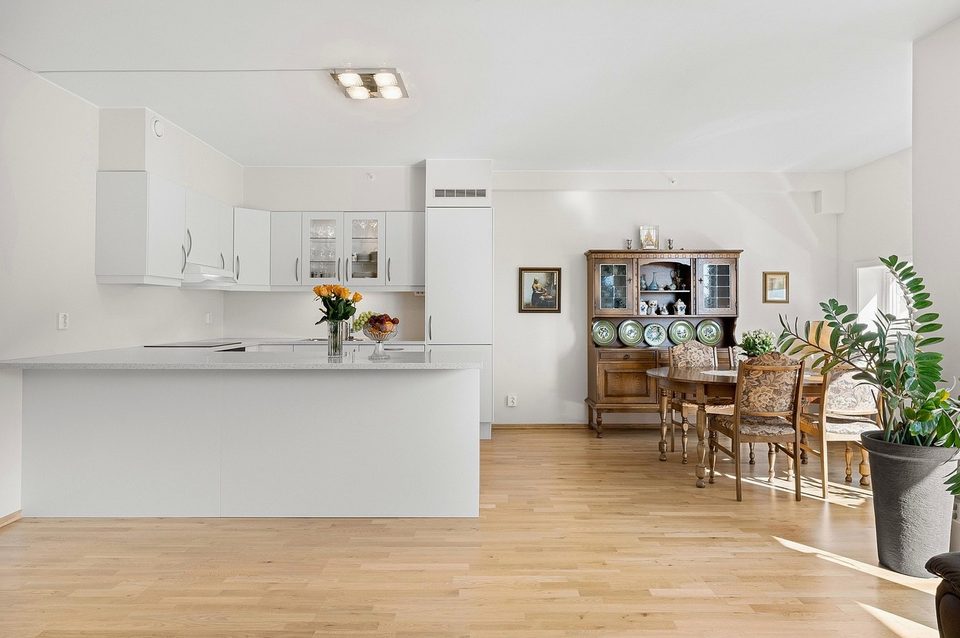
Low furniture doesn't block sightlines, which makes a small space feel more open. Choosing low tables or shelves lets light from the windows reach deeper into the room, brightening the overall mood. Reserve tall pieces that cover walls for only where they're needed and fill the rest with low furniture to keep things balanced. Furniture with visible legs makes the floor appear continuous, preserving a sense of spatial flow. Plan the order so that differences in furniture height transition naturally.
The degree to which a view is blocked is easiest to judge from the spot you see first when entering the room. Stand at the entrance and look toward the living room to check that no large furniture hides the space behind it. A tall shelf behind the sofa can split the room in two and make it feel cramped, so take care with that. Using semi-transparent materials or a glass top reduces the sense of bulk while still giving you storage. Mixing in light tones also makes furniture of the same size look lighter.
Arranging low furniture as the centerpiece also makes cleaning and moving around much easier. With fewer items on the floor, a robot vacuum can move freely and it's simpler to sweep under the furniture. Removing one or two pieces to create open space is another effective way to open up the view. Once the layout is set, walk through the room and look for the most cramped spot, then adjust the height there first.
Checking the layout with a paper floor plan
A paper floor plan is the simplest tool for checking a layout before bringing in the actual furniture. Measure the room's length and width, choose a scale, and first draw in the positions of the doors, windows, and outlets. Then cut out the furniture to the same scale and move the pieces around on the plan. Moving the paper furniture back and forth a few times makes it obvious where the walkways become narrow. Finally, photograph the layout you settle on so it's useful for future decisions.
When drawing the plan, it's important to mark both the swing arc of each door and how far drawers pull out. Something may look roomy on paper, but in reality a door often catches on a piece of furniture. It also helps to mark the furniture's footprint on the floor with newspaper or tape. If your living room and kitchen form one space, draw the walking routes as separate lines to check them. Connecting the paths people walk with lines makes the blocked points easy to spot.
A plan is not a fixed answer even once it's complete, so it's good to create several options that suit your daily habits. Even with the same furniture, placing the sofa against a wall versus by the window and drawing both side by side shows a clear difference. If you live with family, note each person's routes on the plan and review them together. A plan prepared this way is also handy as a reference when ordering or moving furniture.
This article is for general information only and does not replace professional advice.